Case study: Garden design in Brockley, South East London
Project budget: £35,000
Garden aspects: SE and NW
Landscaper: Perlarose Landscapes
Build completed: Autumn 2025
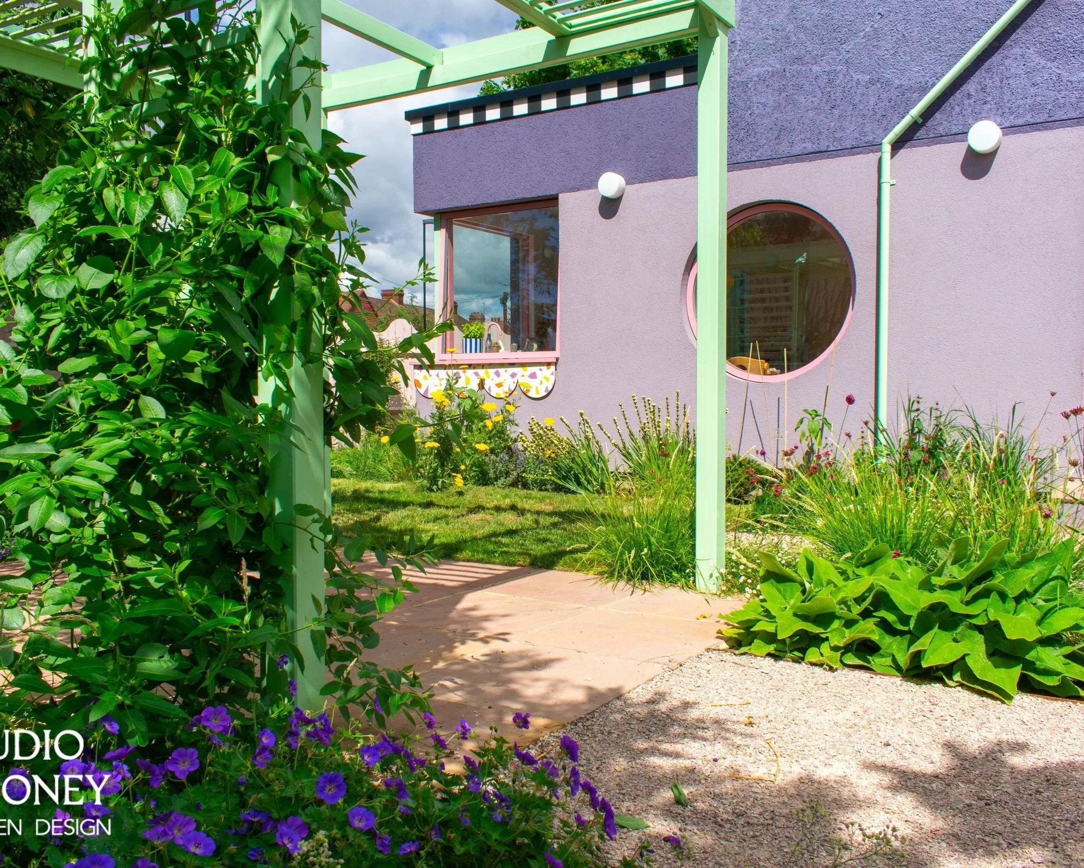
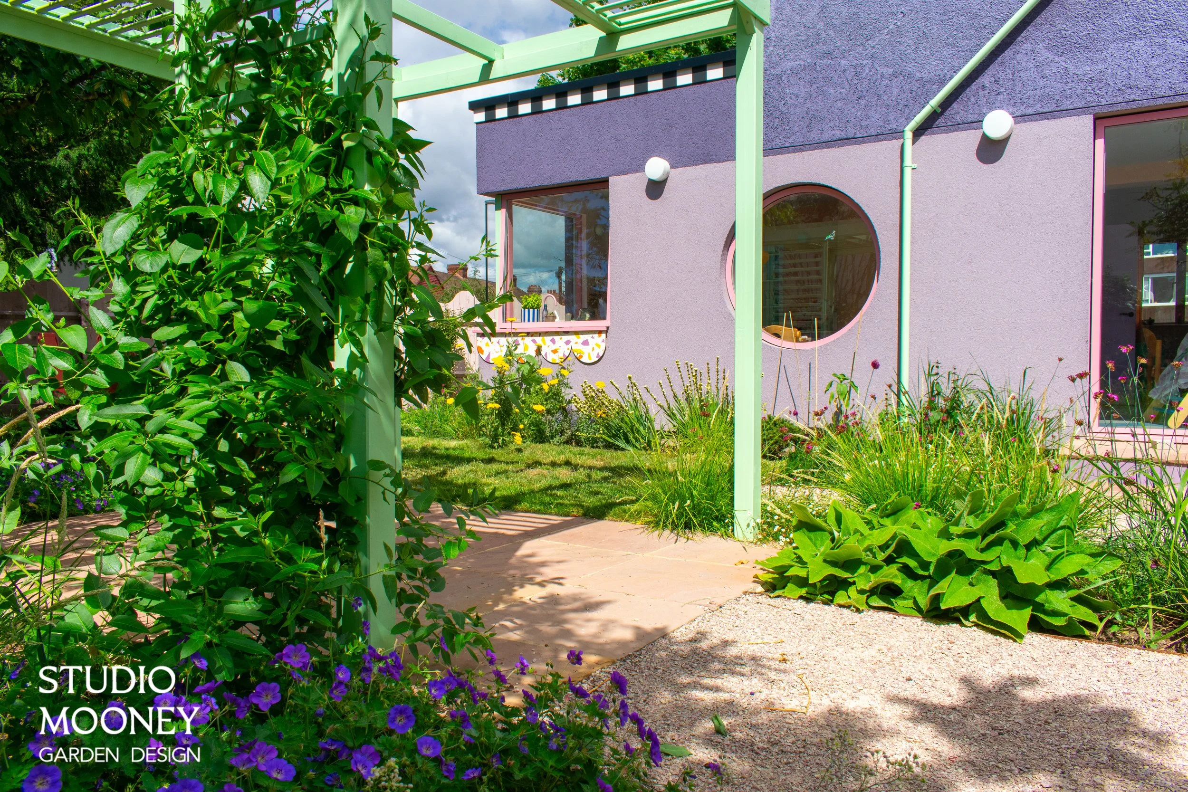
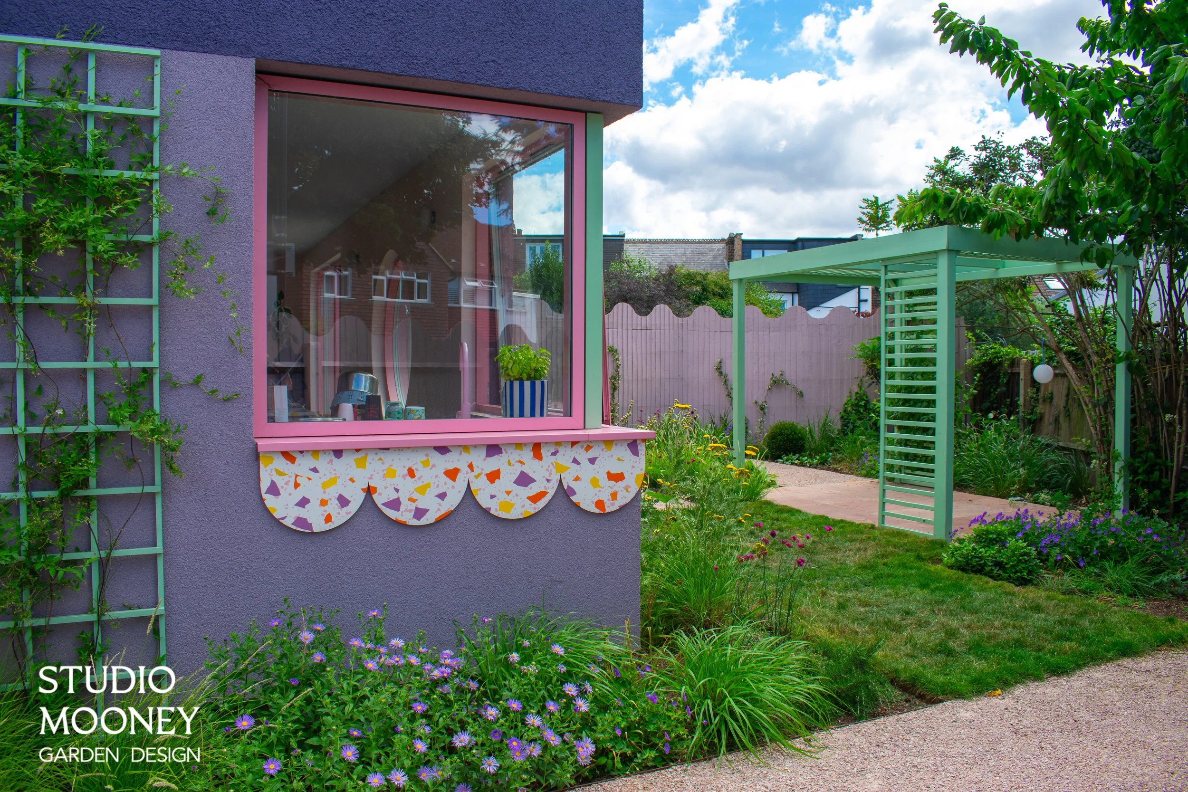
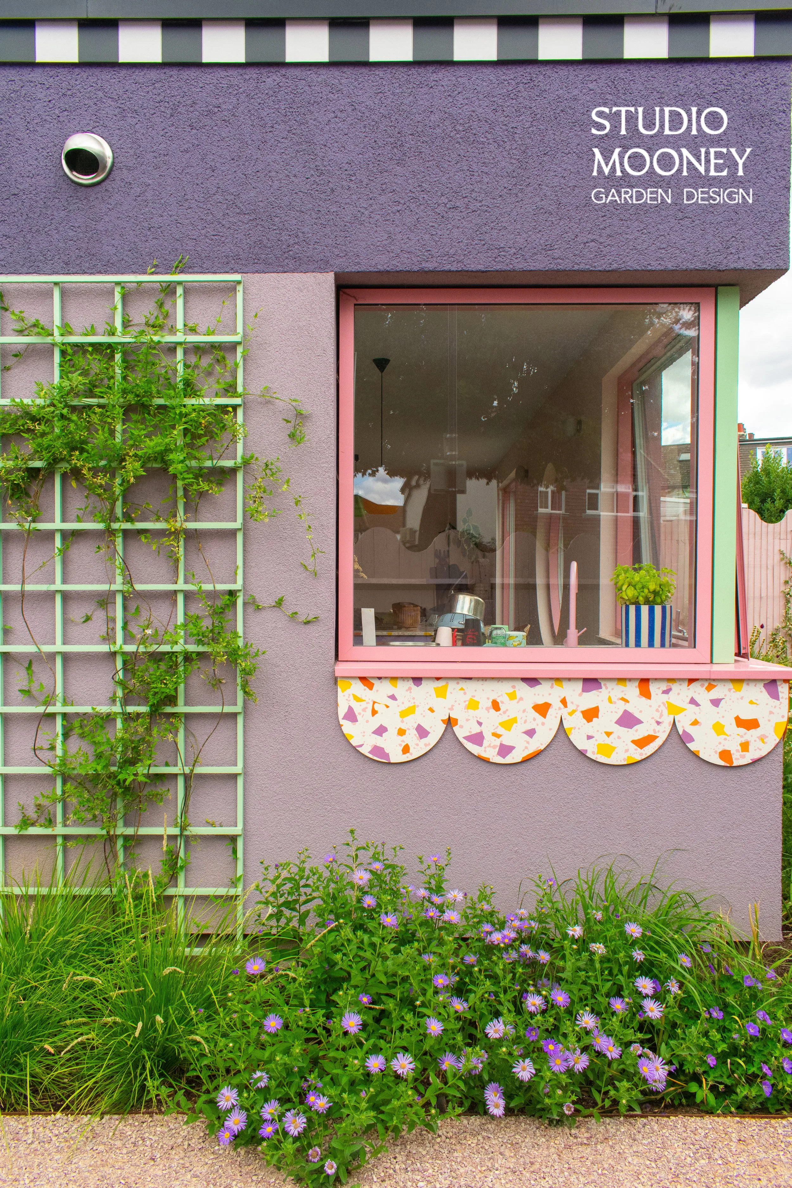
Clients Robyn and Mike asked us to reimagine their front and back gardens to match their recently renovated home - ‘The Purple House’. The house is a playful intervention on a 1930s home, designed by architects Office S&M, so the garden needed to match that same boldness and play. Our design approach was to include a fun layout with a sense of journey, a strong use of colour, and biodiversity and sustainability at the core of the design.
The back garden was previously unloved, with a rotten deck and a weedy lawn. Our clients wanted spaces to dine and entertain, relax by a firepit, and grow veg and play with the kids. They'd worked closely with the architects to bring natural light into the house with floor-to-ceiling and dual-aspect glazing, so we wanted to honour that by creating views and focal points out into the garden.
A pergola, painted in the same green as the house's colour palette, creates a destination at the end of a horseshoe-shaped path that slows the journey there, wrapping around an island bed. A second seating area with a firepit provides a hangout spot for summer evenings.
Sustainability was considered by retaining all of the existing trees, crown-lifting them to create usable space below and incorporating them into the design. Self-binding gravel was used where possible, allowing rainwater to soak into the ground rather than contributing to run-off. Belfast sinks left over from the renovation have been repurposed as veg planters, and of course, flowering plants provide forage for pollinators year-round.
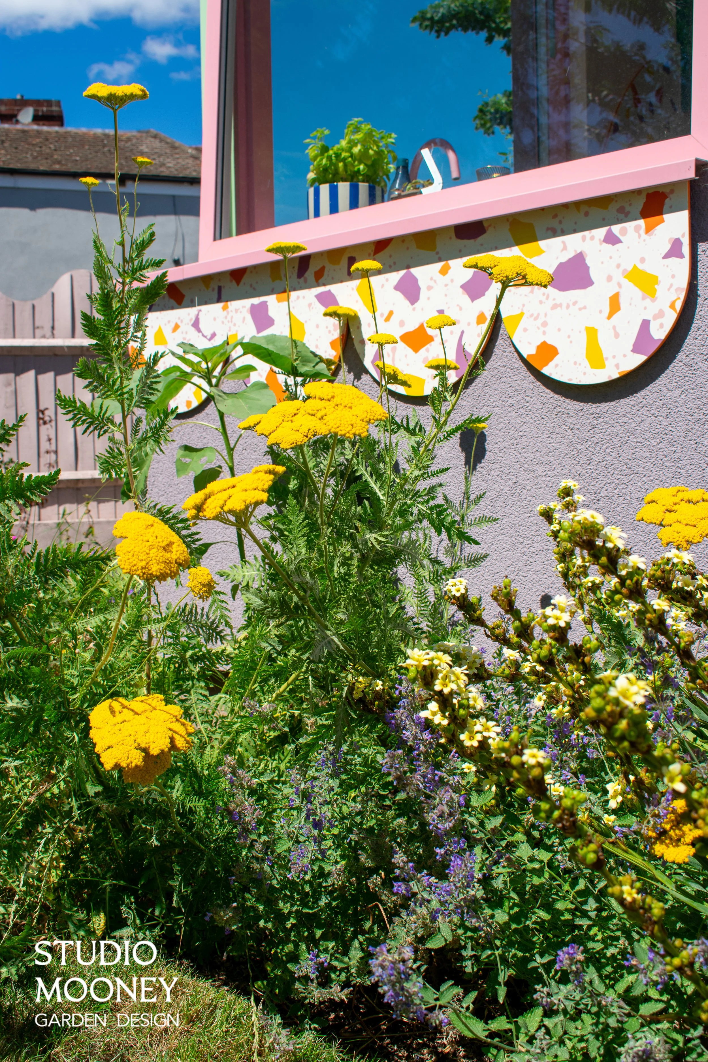
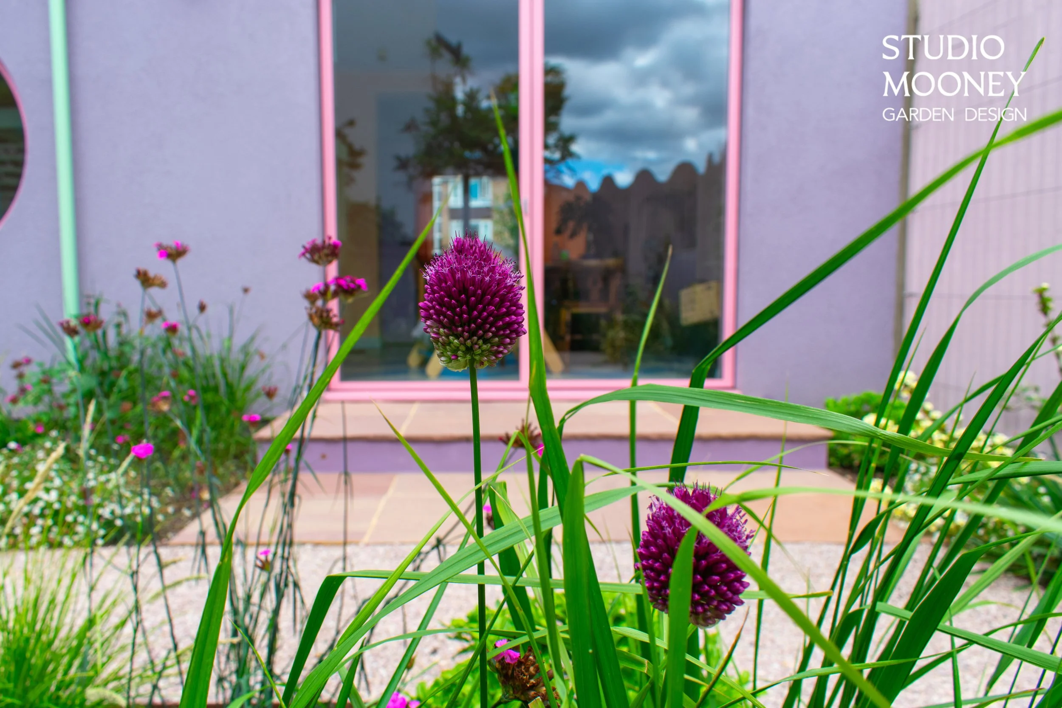
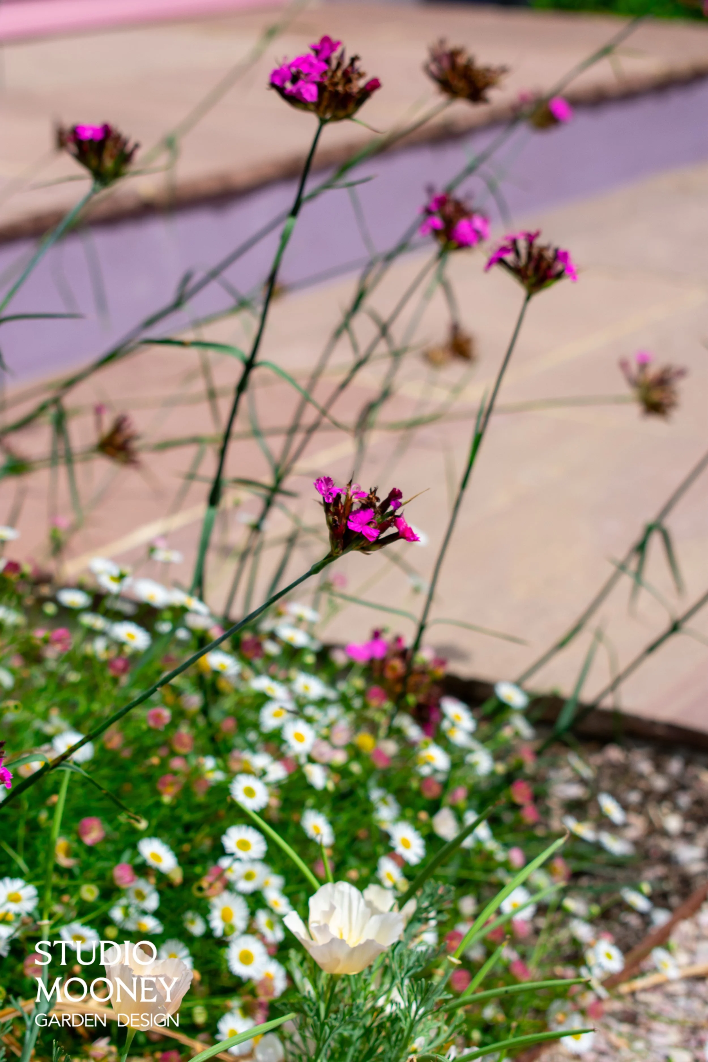
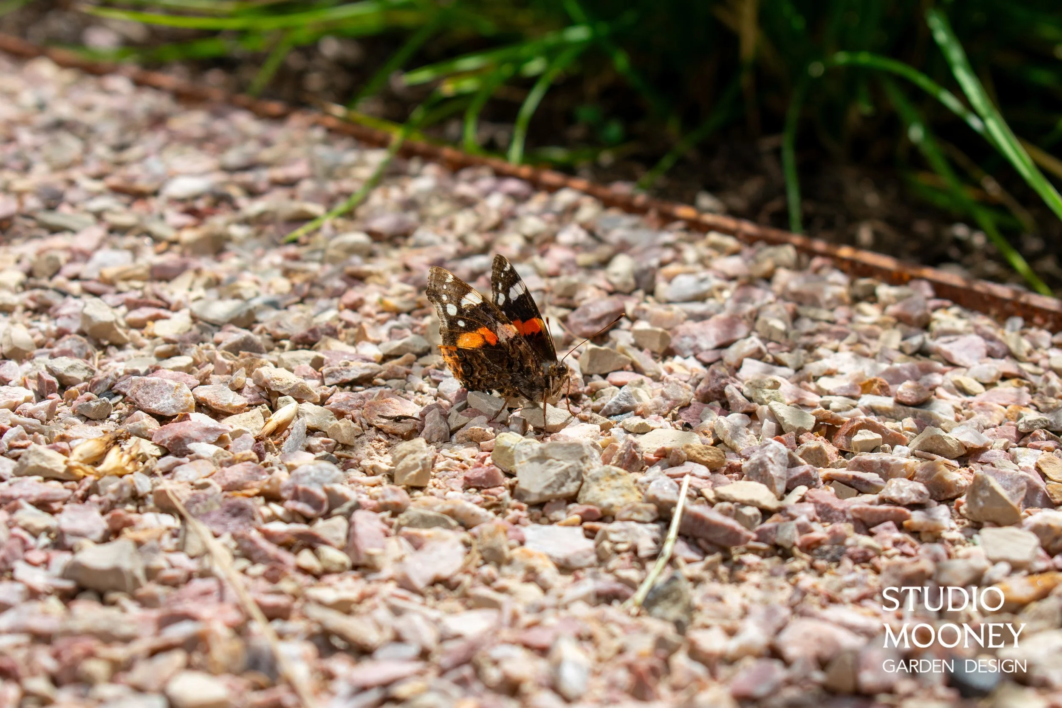
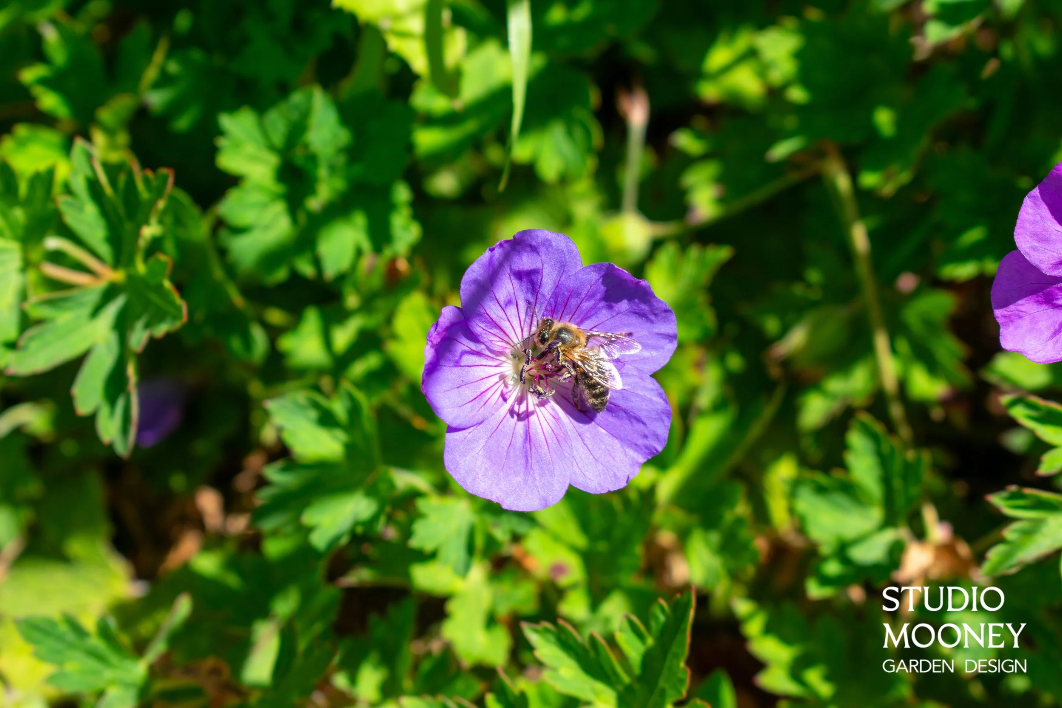
Deep borders are packed with plants, making the garden feel immersive and softening the house into the landscape. The generous planting clothes the fences, with climbers providing evergreen screening and scented flowers. Island beds help to zone the space, breaking it up into garden rooms. Bulbs open the season in spring, handing over to flowering shrubs, perennials and ornamental grasses - naturalistic, colourful planting that draws in bees, birds and butterflies year-round.
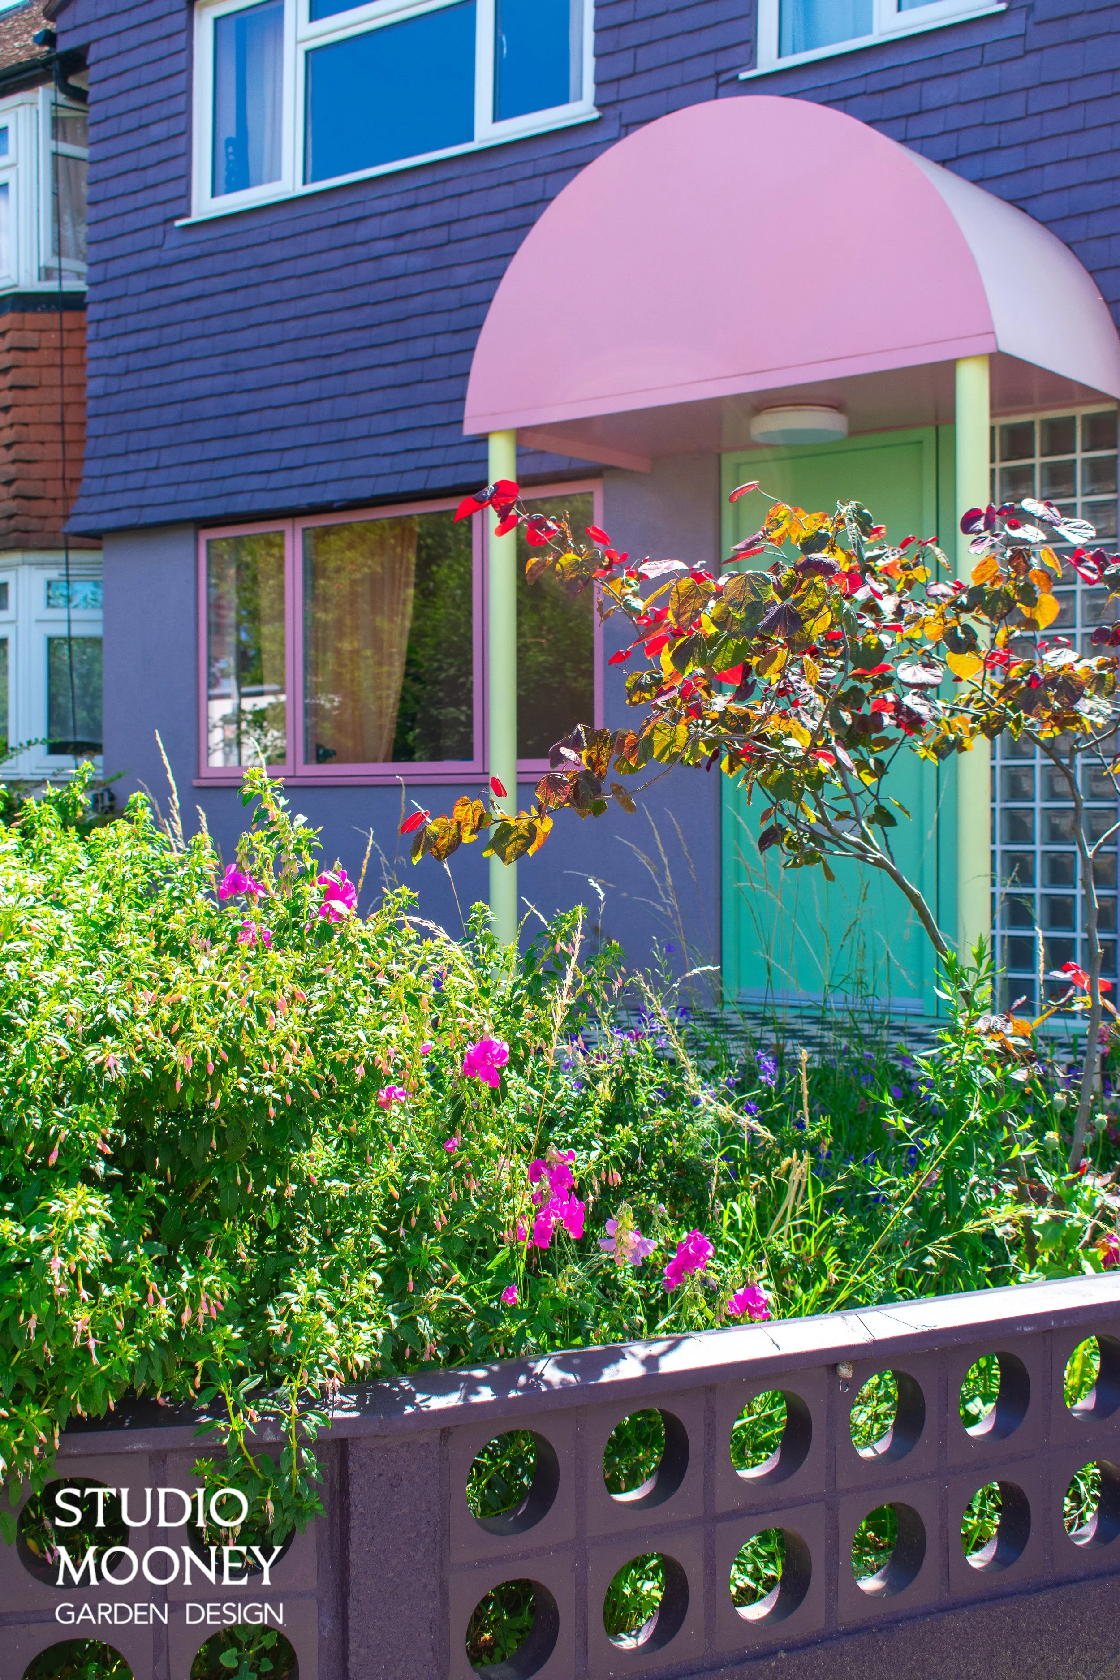
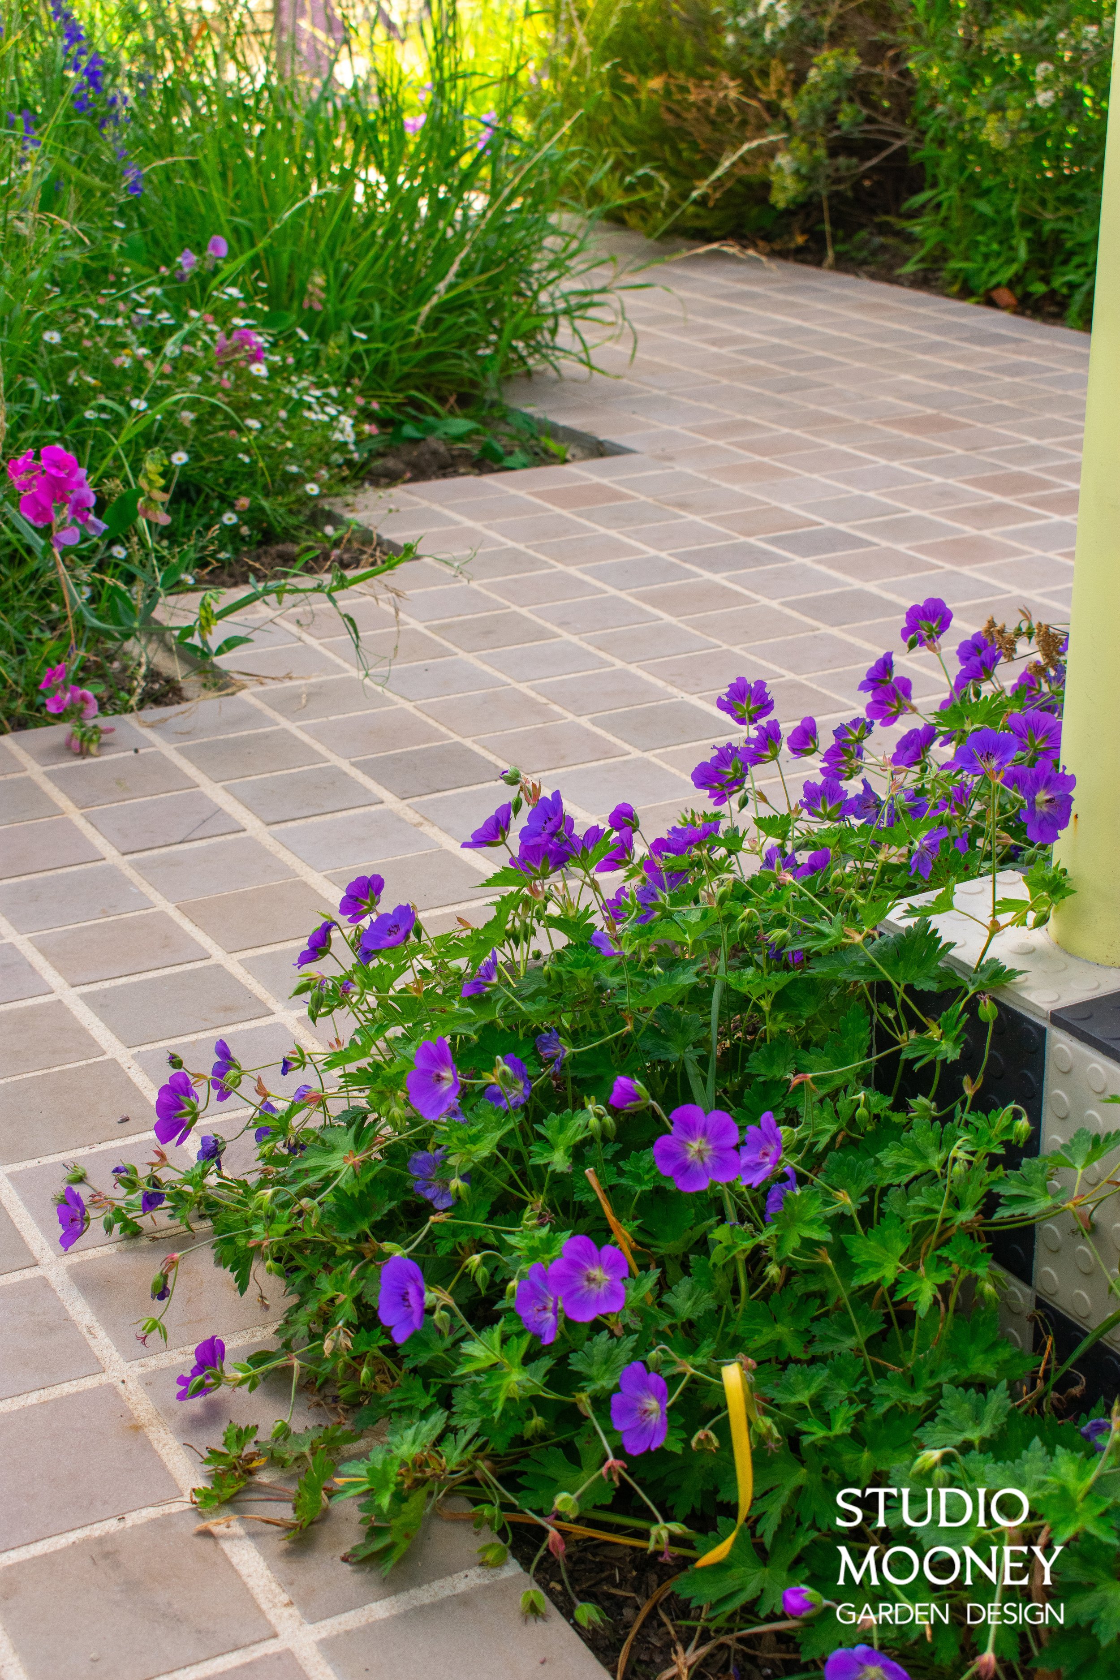
In the front garden, a low, geometric block wall marks the boundary from the street without closing the house off. A small-format tile path leads to the front door, echoing the 1950s diner-style checkerboard tiles and glass blocks used in the facade. Flowering shrubs, perennials and grasses add a colourful sense of arrival, while giving something back to the street.
Robyn and Mike now have a garden the whole family can enjoy - one that's helped root the house in its landscape, and become a talking point on the street.
Our clients say: ‘We’re really pleased with the garden that Shaun and team have created for us, it’s the perfect mix of structured and wild, and such a lovely space to explore with our children, allowing everyone to get up close to the plants and minibeasts that call it home! Thanks Shaun!.’